Cedar Log Cabin Planning Permission: Do You Need It in the UK?
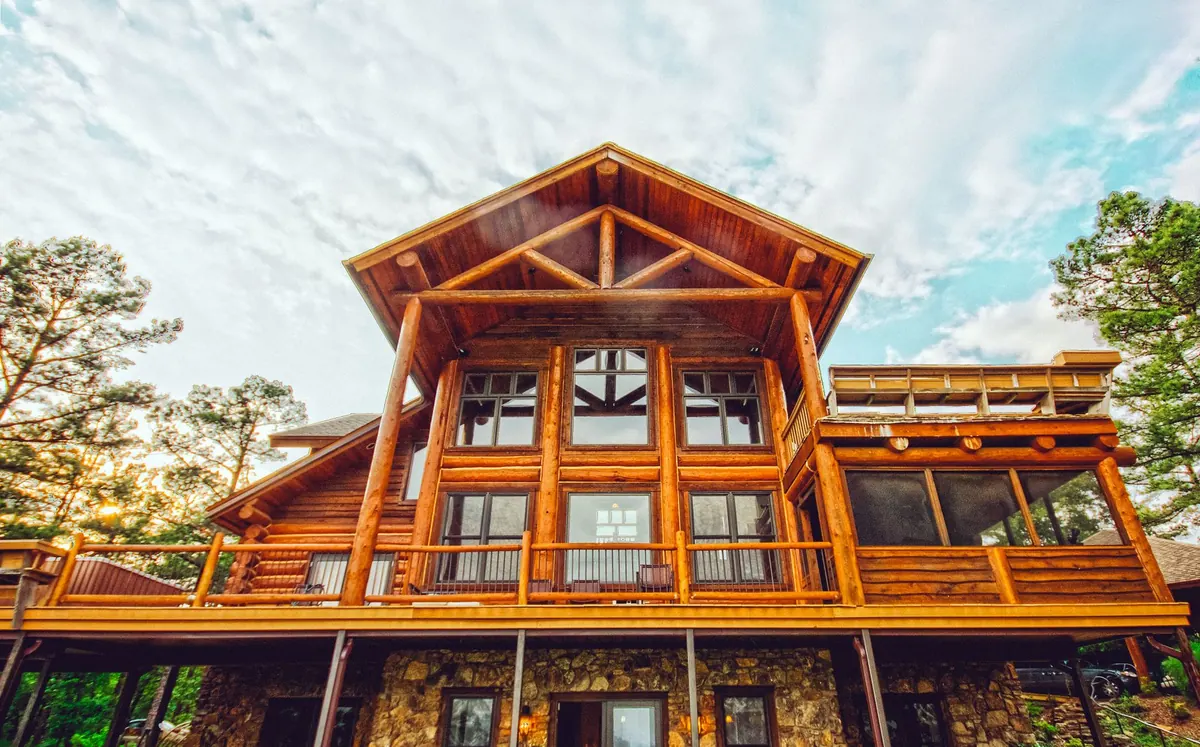
A cedar cabin in the garden is one of those projects that starts modest and quietly grows. First it's a shed for tools, then somewhere to work in peace, then a room the teenagers claim. Before any base goes down, though, sort out the paperwork question: does it need planning permission? The answer has far more to do with the size, position and use of the building than the fact it's made of cedar. Planning law is fairly indifferent to timber species. It is very interested in eaves heights and boundaries.
The default position: permitted development
In England, most houses benefit from permitted development (PD) rights. This is a national grant of planning permission for certain works, so you can build without submitting an application, provided you stay inside the rules. Garden outbuildings sit under Part 1, Class E of the Town and Country Planning (General Permitted Development) Order 2015. The name is a mouthful; the conditions are what matter.
For a cabin in England, all of the following normally need to be true:
- It is single storey, with a maximum eaves height of 2.5 metres.
- Overall height does not exceed 4 metres for a dual-pitched roof, or 3 metres for any other roof shape.
- It is not nearer to a highway than the part of the original house closest to that highway. In practice, that usually rules out the front garden.
- Outbuildings together do not cover more than half the land around the original house.
- There is no veranda, balcony or raised platform.
- It is incidental to the enjoyment of the house. A studio, gym, workshop, garden room or occasional guest bedroom usually qualifies. A separate home does not.
Height is measured from ground level, so a sloping garden needs care. Digging out a level pad or building up a plinth can change the figures. Ask your local planning authority how they treat your site, and measure twice before ordering anything.
Where permitted development runs out
PD rights are not universal, and several common situations switch them off or tighten them considerably.
Designated land
Conservation areas, National Parks, Areas of Outstanding Natural Beauty, World Heritage Sites and the Broads all come with stricter limits on garden buildings. In some cases permitted development is removed entirely for outbuildings. If your house sits in one of these areas, assume nothing.
Article 4 directions
A council can withdraw PD rights for a specific street or neighbourhood using an Article 4 direction. These are used to protect areas under pressure from garden development, and they are easy to miss. Check the council's online constraints map, or ask the planning department directly.
Flats, listed buildings and covenants
Flats and maisonettes generally do not enjoy the same outbuilding rights as houses. If you live in a listed building, or within the curtilage of one, permitted development is largely irrelevant and listed building consent may be needed for anything affecting its character.
Finally, look at your title deeds. Restrictive covenants are private rules, often dating back decades, and a council approval will not override them. The same applies to leasehold terms. A solicitor can check this cheaply compared with the cost of removing a cabin later.
Scotland, Wales and Northern Ireland
Each nation runs its own system, with its own permitted development rules and figures. They broadly follow the same thinking, so a small, low cabin behind the house is often acceptable, but the measurements and conditions differ. Do not apply English numbers to a Scottish or Welsh site. Ring the local authority, or check its website, and work from the rules that actually apply to you.
Use is what usually decides it
The single biggest factor is what happens inside. If the cabin is genuinely ancillary to the house, permitted development is often enough. If it starts to look like an independent dwelling, the goalposts move.
- Usually fine: home office, music room, gym, hobby space, overflow guest room with no separate kitchen.
- Needs permission: a self-contained annexe with its own kitchen and bathroom, a holiday let, a workshop with staff and customers visiting, or anything sold from the premises.
Working from home does not automatically change the use of a building, but the pattern of activity matters: deliveries, signage, employees and customer footfall all count against you. If the cabin becomes someone's main residence, you need planning permission for a dwelling, and possibly more besides.
Building regulations: a separate test
Planning permission and building regulations are different regimes. Satisfying one does not settle the other, and many people only discover this after the cabin is up.
A detached, single-storey outbuilding with a floor area under 30 square metres, at least a metre from any boundary and containing no sleeping accommodation is usually exempt from building regulations. Push past any of those points and the rules apply. Anything used for sleeping is treated far more seriously, with requirements around escape, fire spread, ventilation and structure, whatever its size.
Electrical work still has to be safe and properly certified, and a new connection to a public sewer or a foul drain needs approval. Your local building control team will give straight answers, and a quick call early is far cheaper than remedial work later.
Practical points that catch people out
A veranda is often the first thing drawn on a cedar cabin plan, and it is also one of the most common reasons a project falls outside permitted development. Raised decking on a plinth or platform can have the same effect. Bear in mind, too:
- Roof shape changes the height limit, so a shallow pitch may be easier to keep within the rules.
- Trees with Tree Preservation Orders, and root protection areas, restrict where you can dig.
- Drainage and surface water run-off matter on heavy clay or a sloping site.
- Access for delivery: log cabin kits arrive on pallets, and a tight side return may mean hiring a crane.
- Your neighbours' view is not a planning rule in itself, but it shapes how smoothly things go.
How to check, step by step
- Look up your address on the council's planning constraints map to spot conservation areas, Article 4 directions and listed buildings.
- Measure the site properly: footprint, overall height, eaves height, and distance to every boundary.
- Be honest about the intended use, including any plans for a kitchen or shower room.
- Check the deeds and lease for covenants.
- Ask the planning department. A written permitted development enquiry usually costs a small fee and gives you something in writing.
- If you want certainty for a future sale, apply for a lawful development certificate.
- Talk to the neighbours before the cabin arrives, not after.
A sensible way forward
Most modest cedar cabins in English gardens are covered by permitted development, provided they are single storey, tucked behind the house, under the height limits and used as part of home life rather than as a separate dwelling. Problems cluster around four things: a veranda or raised platform, a cabin that becomes an annexe or letting unit, a designation such as a conservation area or Article 4 direction, and the building regulations threshold.
None of those are reasons to abandon the idea. They are reasons to check first and design accordingly. Get the position and height right, keep the use genuinely domestic, and keep the paperwork. If your case is borderline, spend a little on a planning consultant or a pre-application conversation with the council; it is far less painful than dealing with enforcement later. Building control and a solicitor, where deeds and covenants are involved, are worth their fees too.
Photo: Magda Ehlers / Pexels
Cedar Shingles vs. Cedar Shakes: Which Roof or Wall Covering Should You Choose?
Sawn shingles and split shakes both come from western red cedar, but they differ in cut, thickness, look...
Woodworking with Cedar: Projects, Joinery and Finishing Tips for Beginners
A practical beginner's guide to working with cedar: what makes it different, projects worth building,...
About Us