Cedar Log Home vs. Timber Frame: Which Is Better for UK Weather?
Ask a dozen UK self-builders whether a cedar log home beats a timber frame and you will get a dozen answers, usually shaped by whatever they built themselves. Strip out the loyalty and the question gets clearer. Both systems enclose the same space and keep the same rain off your head, but they do it in genuinely different ways — and the British climate, wet, windy, mild and never quite predictable, tests each of them on different points.
Two Ways to Build a Wall
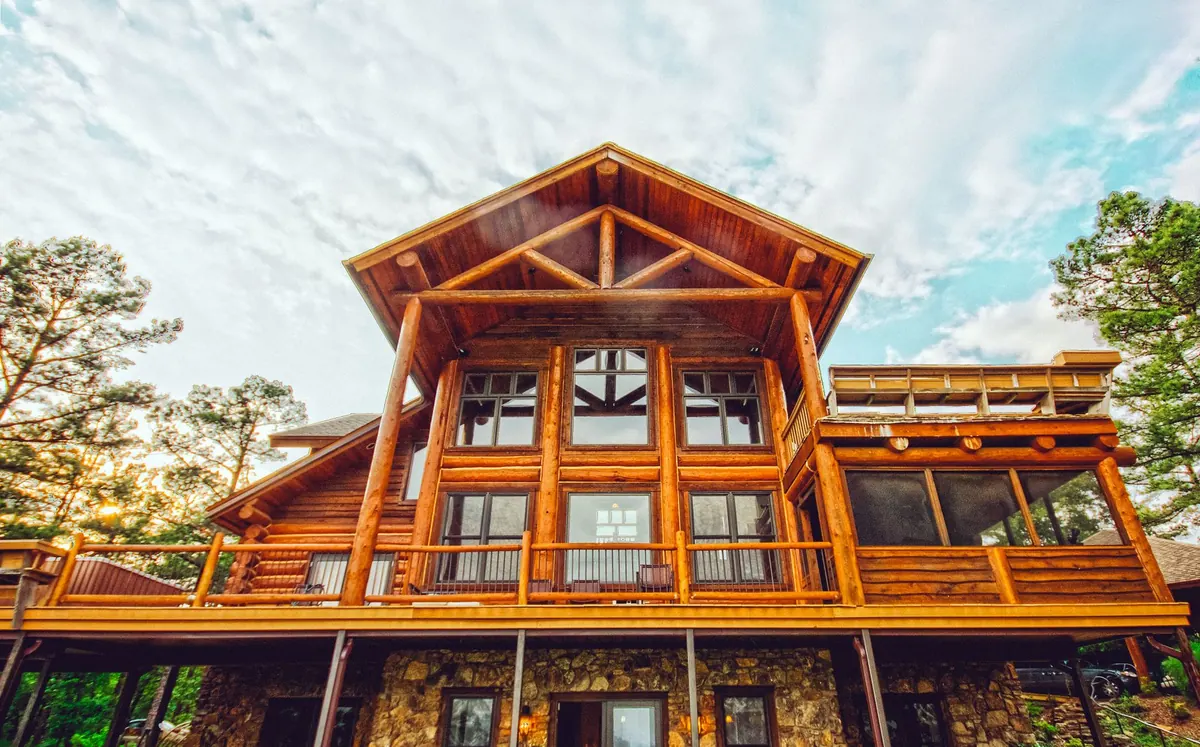
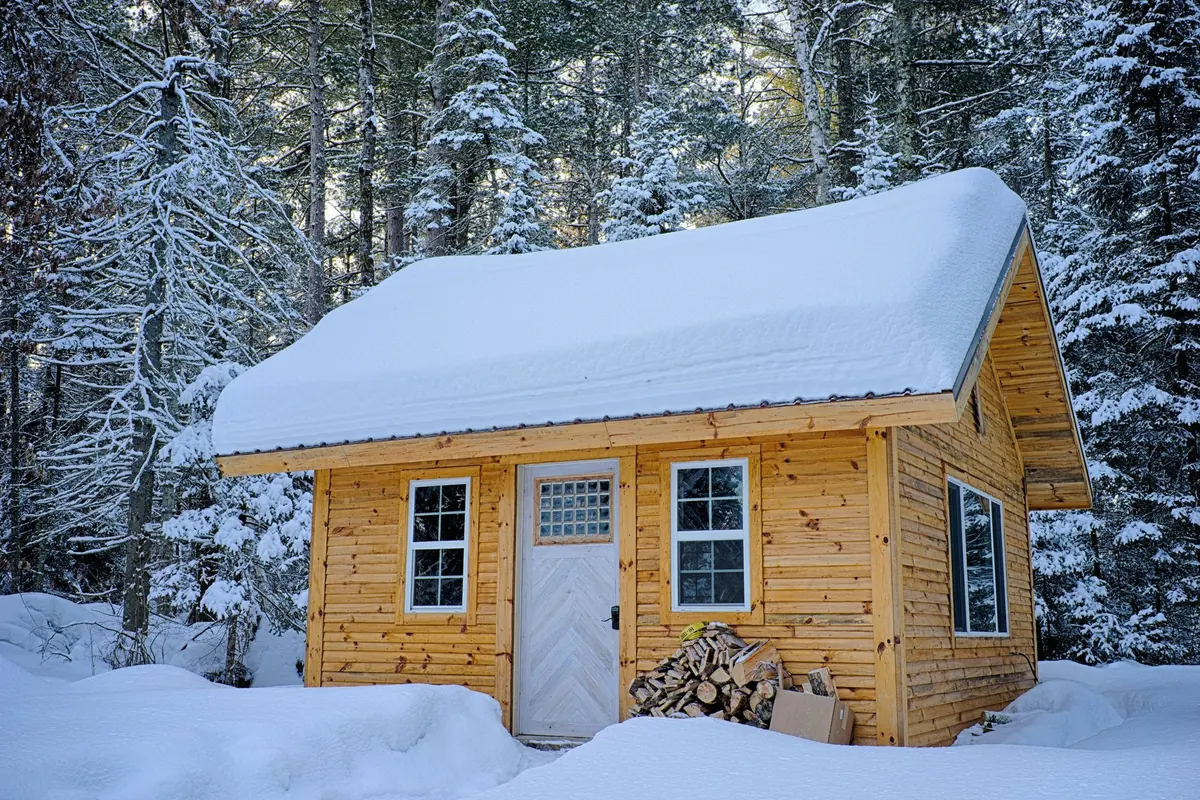
In a log home, the wall is the structure and the finished surface at once. Cedar logs — most often Western Red Cedar — are stacked horizontally, notched at the corners and left visible inside and out. Everything between you and the weather is that single layer of timber.
Timber frame works the opposite way. A relatively slim softwood frame carries the loads. Insulation sits within or over that frame, a sheathing board and breather membrane wrap it, and a separate outer skin — brick, render, board cladding or cedar cladding — takes the weather. The frame stays hidden and dry.
This distinction matters, because plenty of buildings sold as “cedar homes” are timber frames with cedar cladding. There is nothing wrong with that, but it is a different animal from a stacked-log house. Establish which one you are actually pricing before you compare anything else.
Insulation and Airtightness
Timber is a poor insulator compared with the materials we stuff into cavities. A 200mm log wall will not match a 200mm insulated timber frame stud, and no amount of cedar scent changes that. Log homes usually make up the difference with extra insulation in the roof and floor, an insulated service layer inside the logs, or simply thicker logs. Current U-value targets differ across England, Scotland, Wales and Northern Ireland, so confirm the figures that apply to you with your building control body rather than trusting a rule of thumb.
Where logs win is thermal mass. A solid timber wall responds slowly, which softens temperature swings and helps in summer, particularly under large south-facing glazing. A lightweight timber frame responds quickly: it warms up fast and cools down fast. That suits people who heat room by room, but it demands real airtightness and planned ventilation, usually mechanical ventilation with heat recovery. Get airtightness wrong in a timber frame and you get draughts and condensation in the structure; get it wrong in a log house and you get draughts at the joints and around openings, plus the risk of damp timber.
Air sealing a log wall takes thought. Logs shrink and settle as moisture content balances out, so window and door openings need slip joints, compressible gaskets and fixings that allow movement, and internal finishes must not be rigidly locked to the logwork. A timber frame with a taped airtightness membrane and a service void is, by comparison, straightforward to seal well.
Weather Resistance in a Wet, Windy Climate
UK rain rarely falls straight down. Driving rain is the real test, especially on west-facing walls in Wales, western Scotland, Cornwall and exposed upland sites. Cedar handles this better than most timbers: it is naturally durable, dimensionally stable and quick to dry once wet.
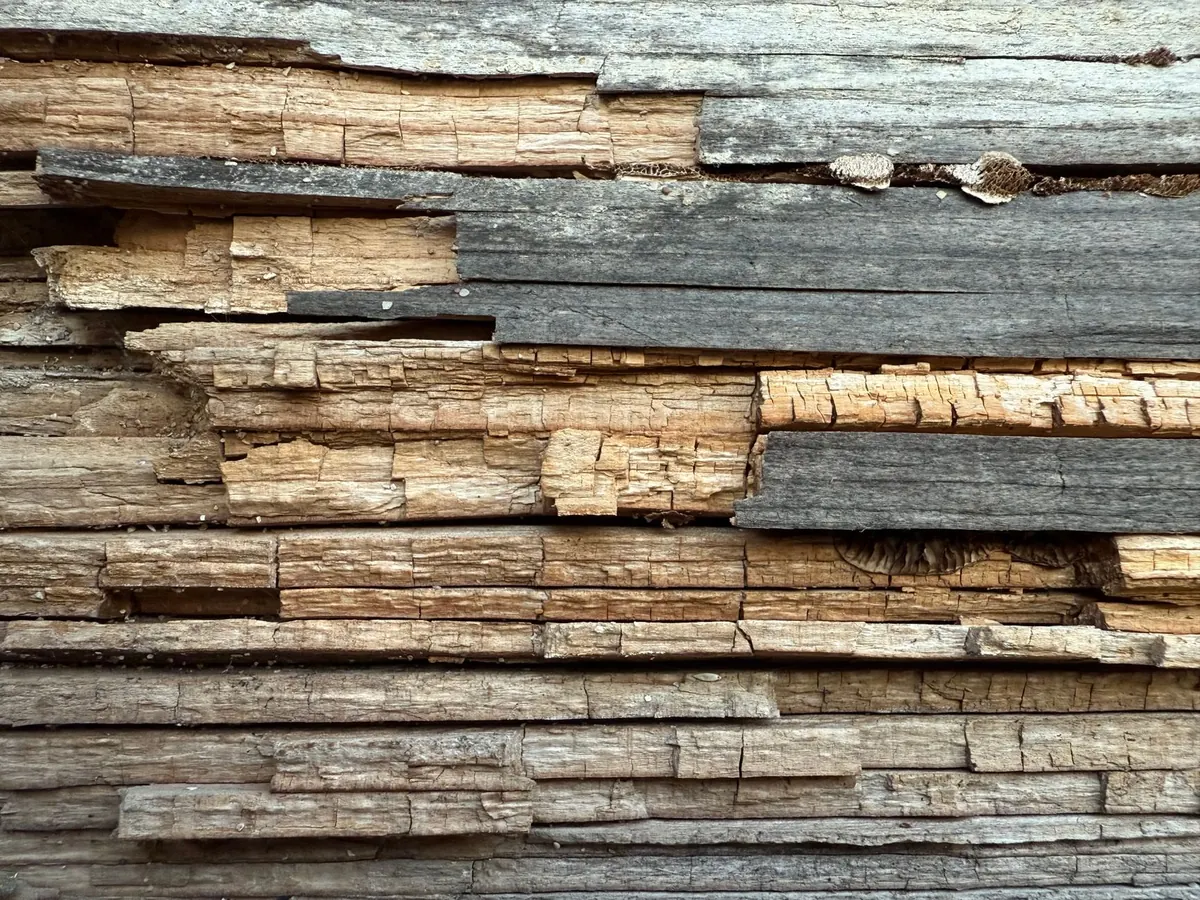
But the weak points of a log wall are the horizontal joints, the end grain at corners and openings, and the checks and cracks that appear as logs season. Water that sits in a check, or splashes back off a path onto the bottom log, does far more damage than rain running down a wall.
That is why log detailing matters more than the species. Generous roof overhangs, a plinth that lifts the first log well clear of the ground, flashings over every opening, and clear drainage away from the base all do more for long life than any coating.
Timber frame takes a different route. The drained and ventilated cavity behind the outer skin, plus the breather membrane, is a system refined over decades in the UK and it works. Cedar cladding on battens acts as a rainscreen: it sheds the bulk of the water and dries on both faces. In coastal salt spray and high wind zones, both systems need attention to fixings and racking strength, and both need an engineer who has designed for your exposure.
Maintenance: The Honest Picture
This is where log homes ask for more from their owners.
- Inspect joints, sealants and flashings once a year, ideally in early autumn before the wet season.
- Re-oil or re-stain as the finish needs it; north and west walls will want attention before sheltered south walls.
- Keep gutters and gullies clear so water never sits at the base of the wall.
- Watch for cracks that hold water and for any sign of insect or fungal attack, and treat promptly.
- Manage internal humidity — extract fans and background ventilation protect the timber as much as the occupants.
With a timber frame, maintenance mostly sits on the outer skin. Bare cedar left to weather to silver needs very little beyond an occasional clean; coated cedar needs recoating on a schedule. The structural frame, behind its membrane, should never need touching if it was built and ventilated correctly.
Cedar is durable, not immortal. What shortens its life in the UK is rarely rain — it is trapped moisture, ground contact and blocked gutters.
Cost, Lending and Insurance
Log construction generally carries a higher build cost per square metre. Large-section kiln-dried cedar is imported, specialist joiners are not cheap, on-site assembly takes longer, and the engineering that accommodates settlement adds design fees. Cedar cladding on a timber frame adds a premium too, but a much smaller one.
Timber frame is mainstream in Britain. Panels arrive from a factory, the shell goes up fast and weathertight, and lenders, insurers and building control see it every week. That familiarity has real value, and it is worth testing it early rather than late.
Before you commit to either, speak to your mortgage lender and insurer about how they treat log construction, and check with your local planning authority whether the design needs extra justification in your area. For anything involving borrowing or insurance, take advice from a qualified adviser — this is not a decision to make on a forum thread.
Choosing Well
Neither system is better in the abstract. The right answer depends on your site, your budget and how much attention you want to give the building after you move in, so work through these:
- Can you visit a completed log home that is at least five years old, ideally in your region? Look at the base of the walls, the corners and the window reveals, not the showroom.
- Is your site exposed to driving rain and wind? If so, log walls need big overhangs, shelter and meticulous detailing.
- Are you genuinely happy to inspect and refinish timber for years to come? If not, cedar cladding over a timber frame gives you the cedar look with a far lighter maintenance load.
- Do your lender, insurer and building control accept the approach without a fight?
- Has someone competent designed for movement — settlement in the log walls, airtightness in the frame, ventilation in both?
If you want the honest summary: a cedar log home is a beautiful, hard-wearing building that rewards an engaged owner on a suitable site. A timber frame is the predictable, financeable, low-drama route that can still wear cedar outside. Whichever you pick, the overhangs, the plinth, the flashings and the ventilation will decide how well it survives a British winter — not the label on the drawings.
Photo: Adriaan Greyling / Pexels
Cedar Shingles vs. Cedar Shakes: Which Roof or Wall Covering Should You Choose?
Sawn shingles and split shakes both come from western red cedar, but they differ in cut, thickness, look...

Woodworking with Cedar: Projects, Joinery and Finishing Tips for Beginners
A practical beginner's guide to working with cedar: what makes it different, projects worth building,...
About Us